
330
2 Bed
•
2 Bath
•
1,206 SqFt
•
3
•
001
Available 12/12/2026
Total Monthly Leasing Price
$2,954
×
18mo
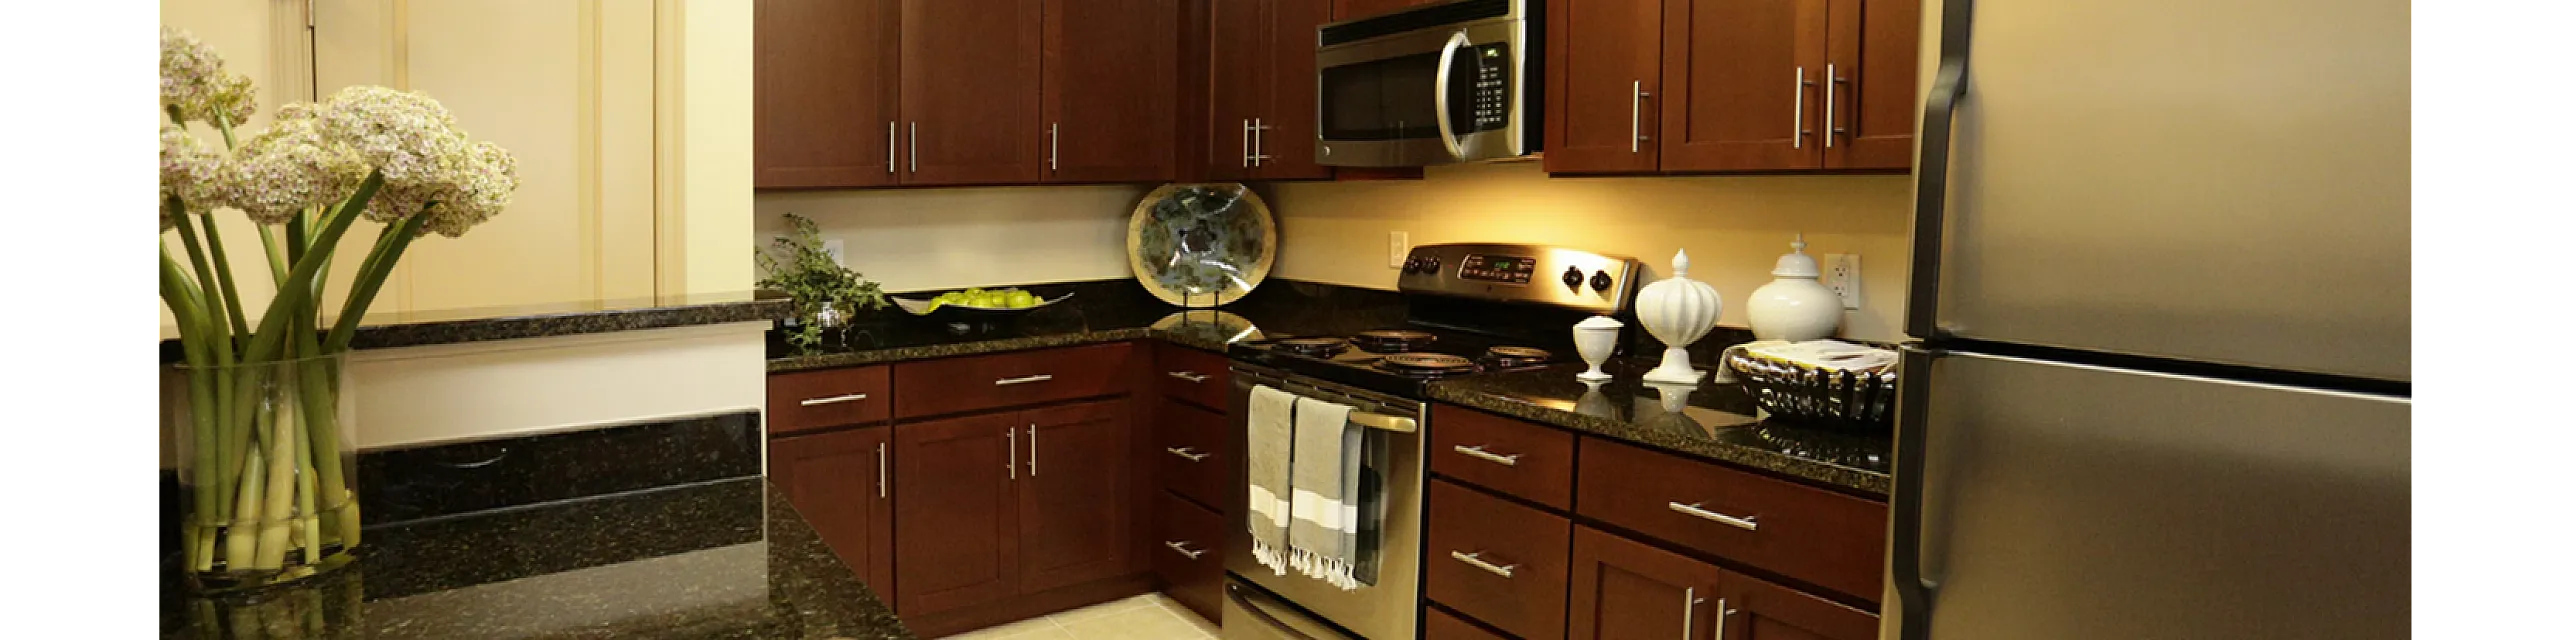
Total Monthly Leasing Price From $2,954
• 18mo leaseTotal Monthly Leasing Price
Customize your search with filters for price, size, bedrooms, and amenities
Select amenities that should be included in your unit
No Units available currently.
Try changing or removing some of your filters to see if availability changes.
Don’t see what you’re looking for? Add yourself to the waitlist and we’ll reach out when more units become available.
Add Me to Waitlist